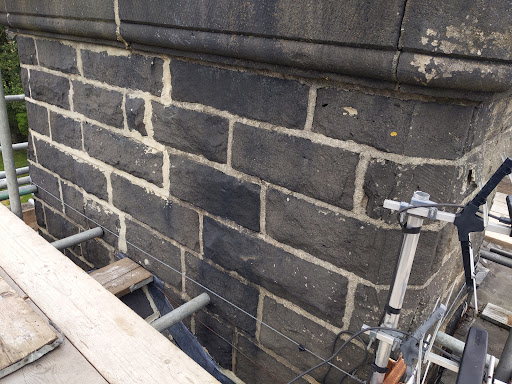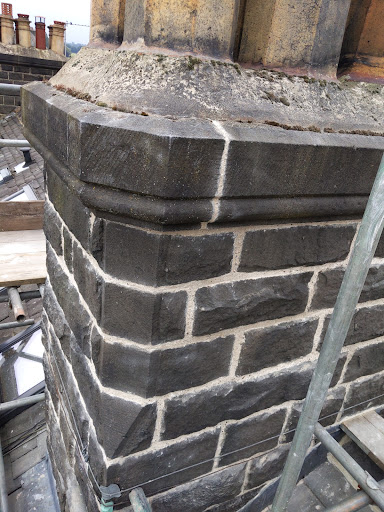
Opening up the gable and chimney
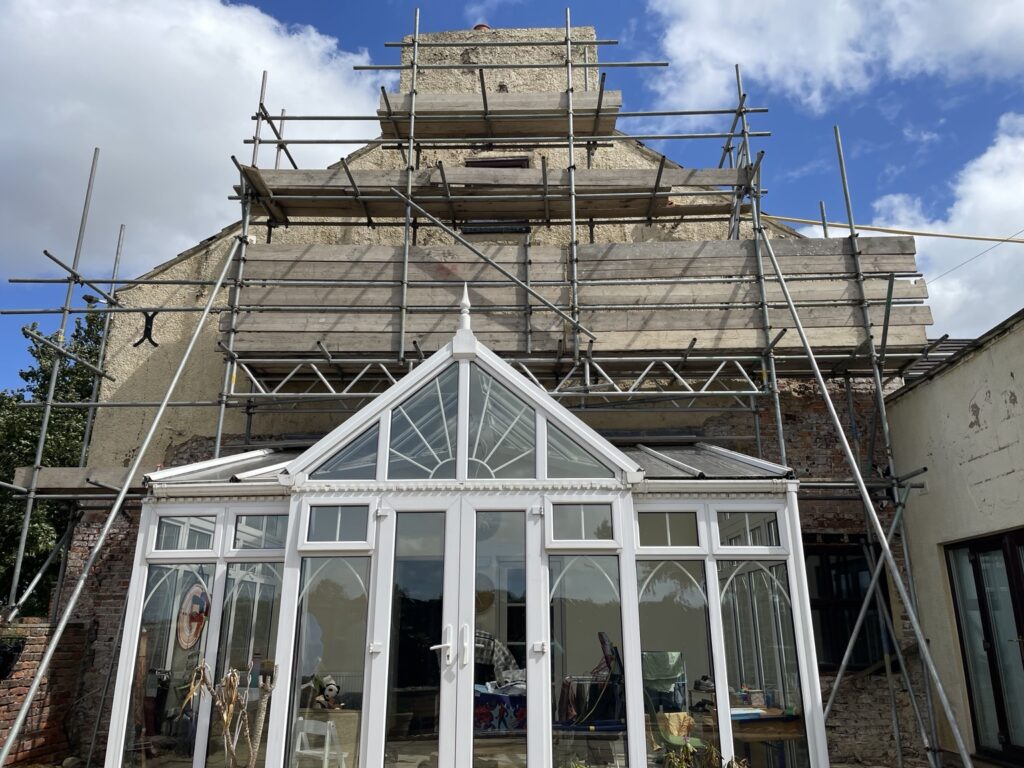
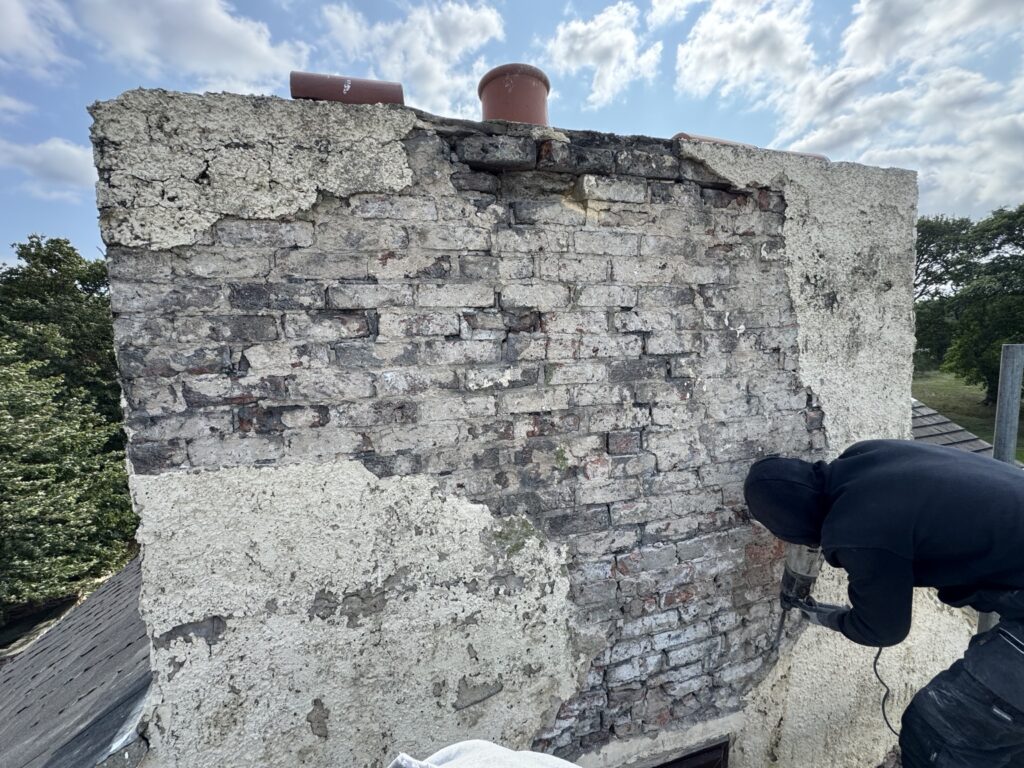
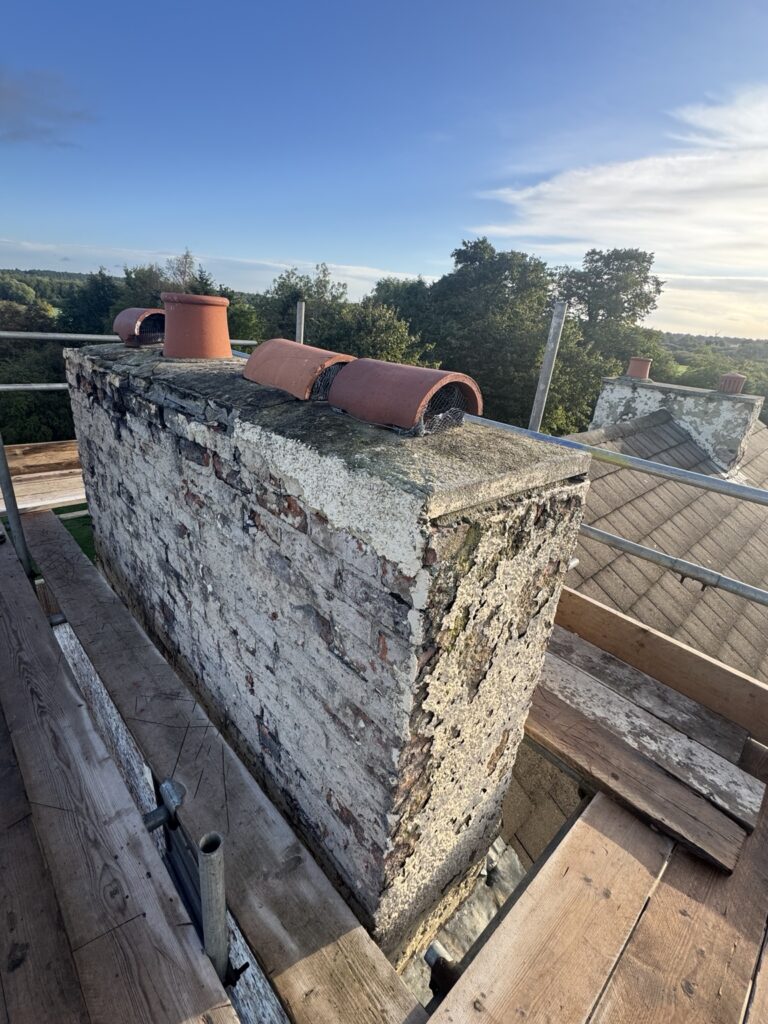
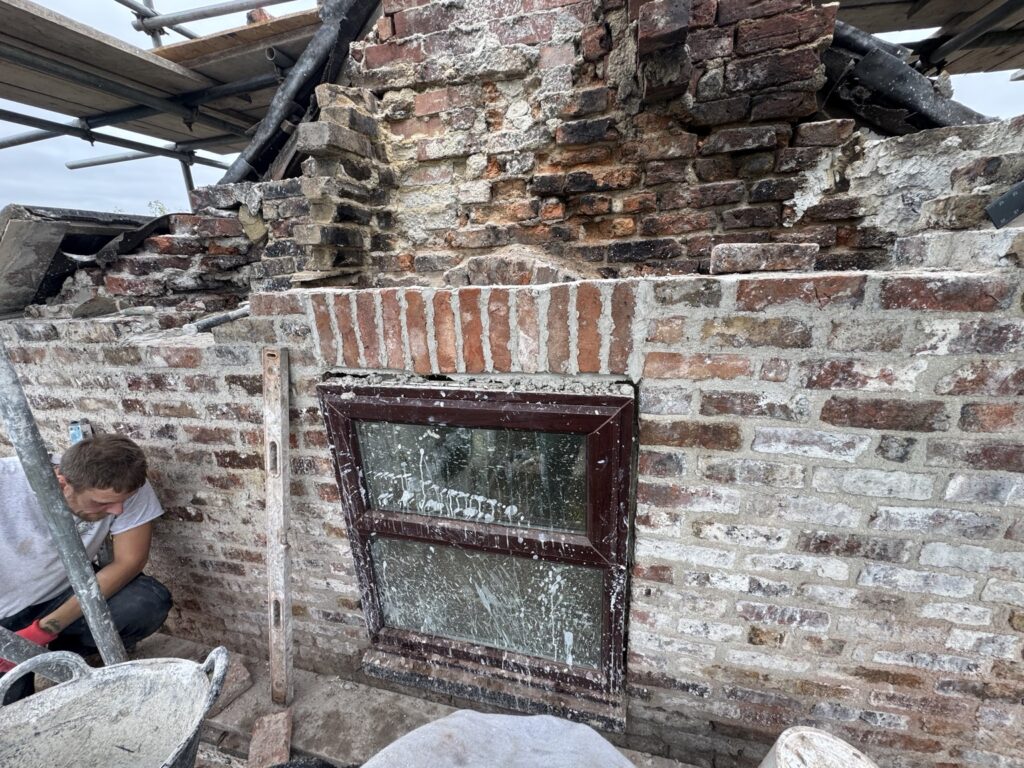
At The Elms in Garforth, this project involved taking down and rebuilding a bowing brick gable, together with repairs to the chimney flues, chimney stack and window openings. Render was removed to expose the masonry and reveal the extent of the work required.
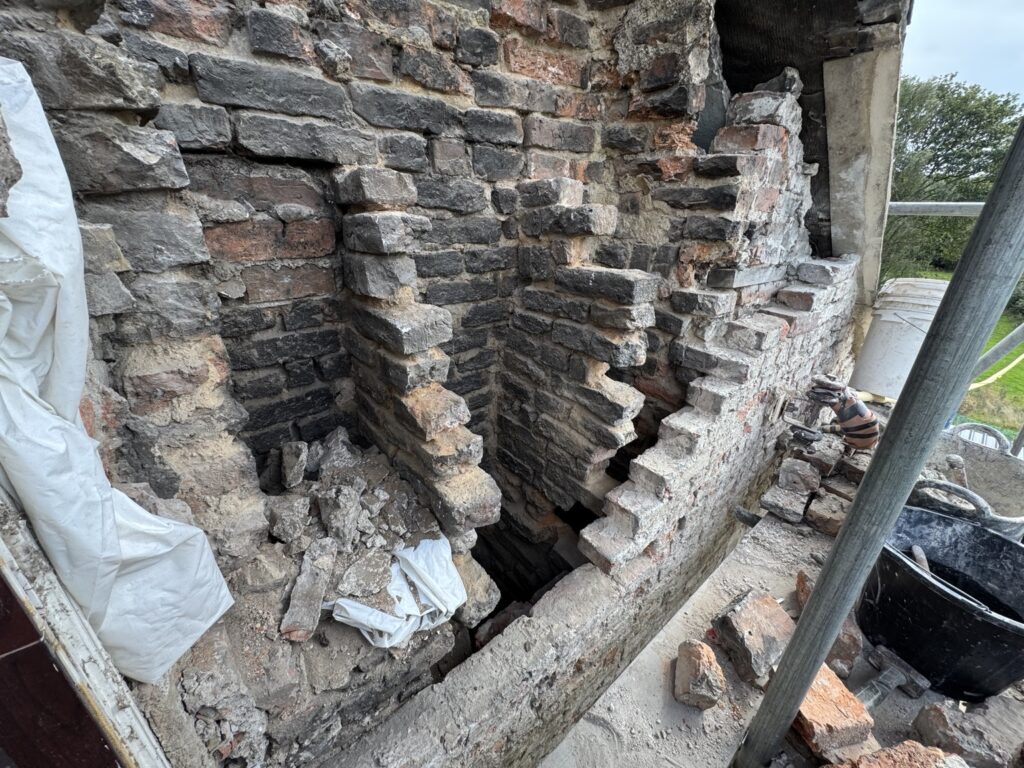
Double-skin brickwork and flue feathers
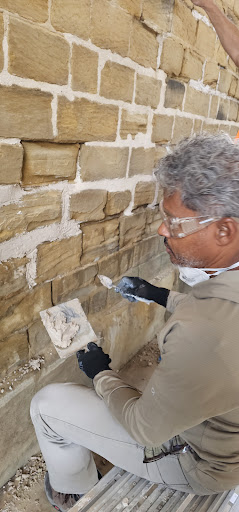
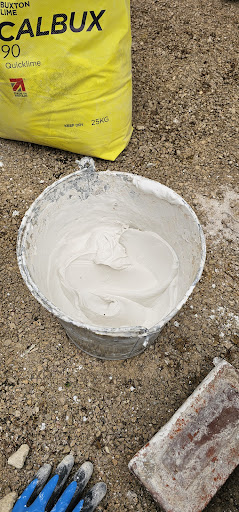
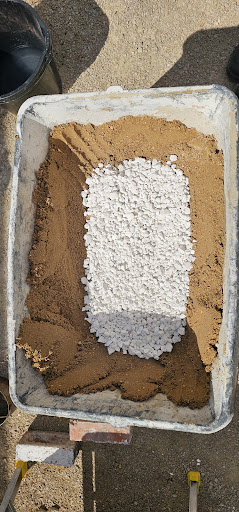
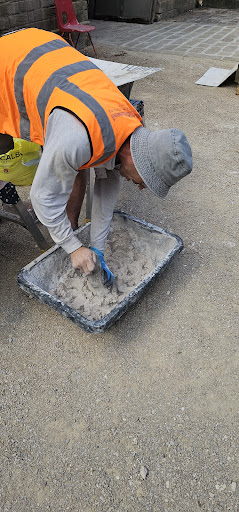
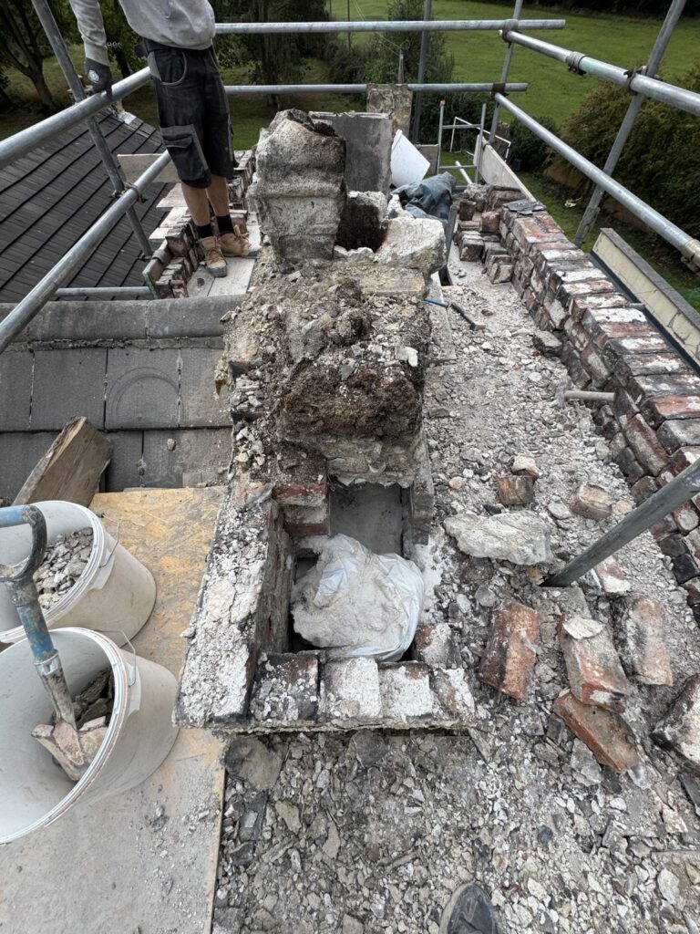
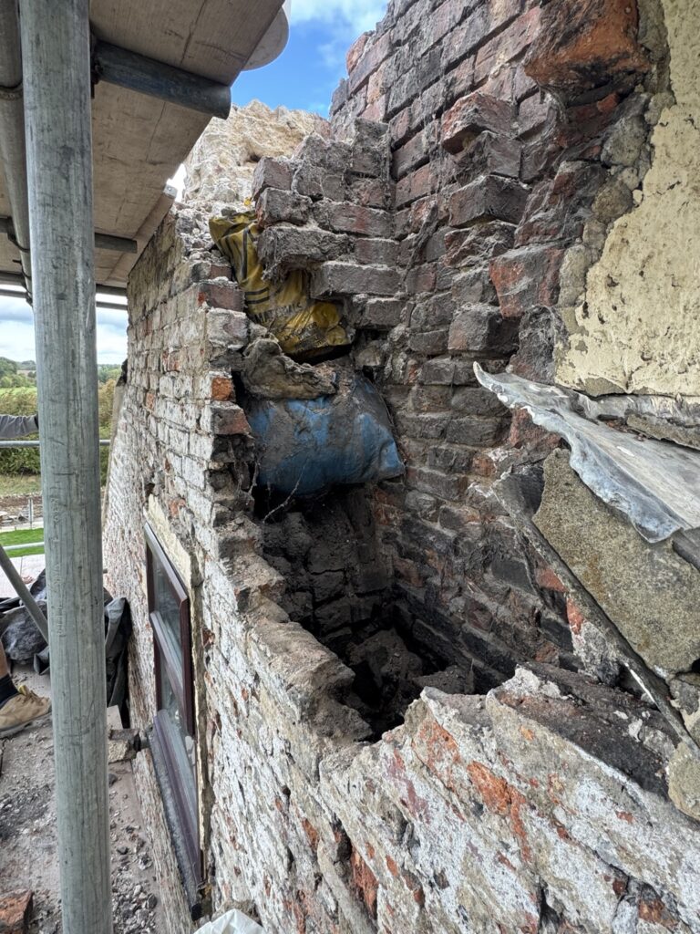
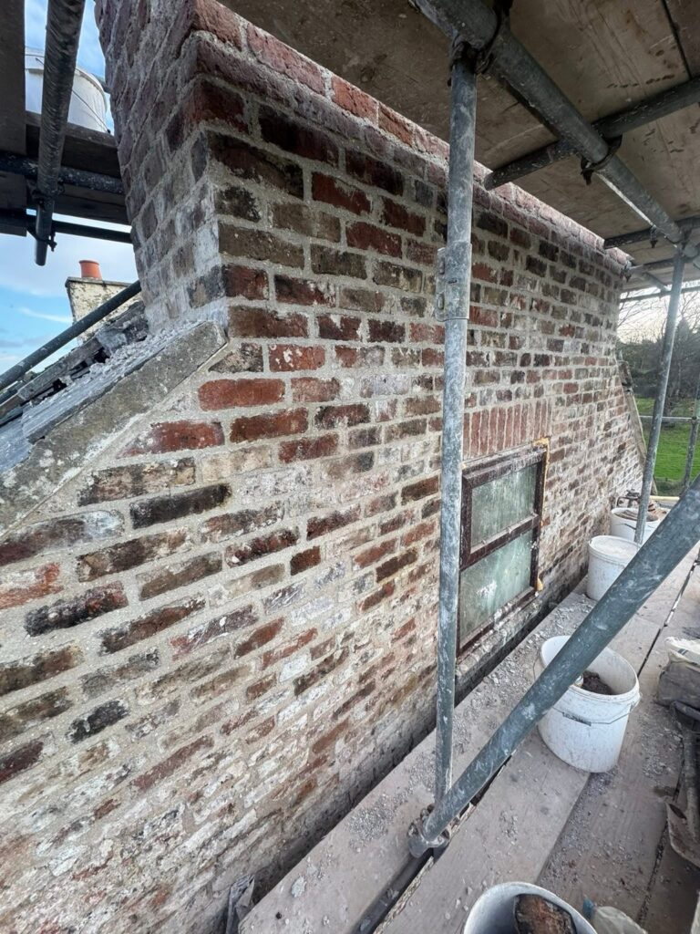
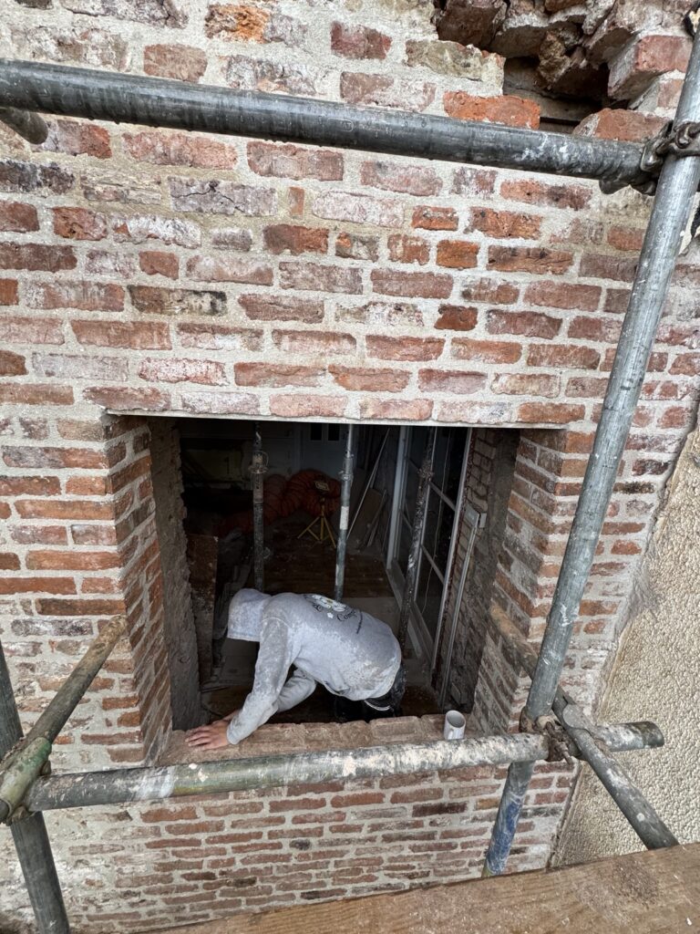
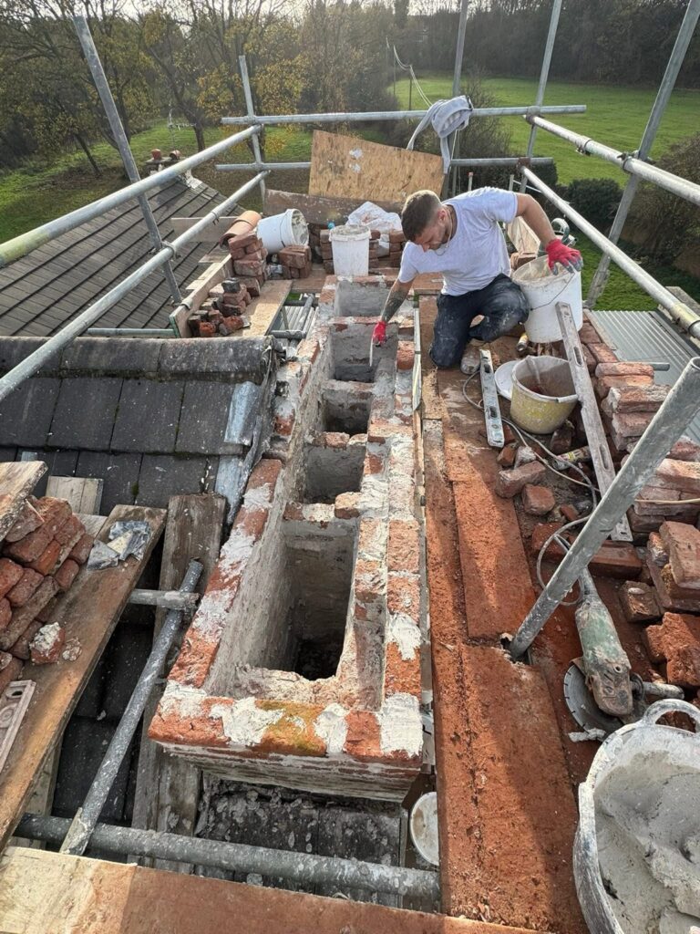
The gable and window reveals were rebuilt in double-skin brickwork using reclaimed bricks and hot lime mortar. The flue feathers—the brick partitions separating the chimney flues—were tied into the rebuilt masonry as the work progressed. The photographs record the exposed flues and successive stages of rebuilding.
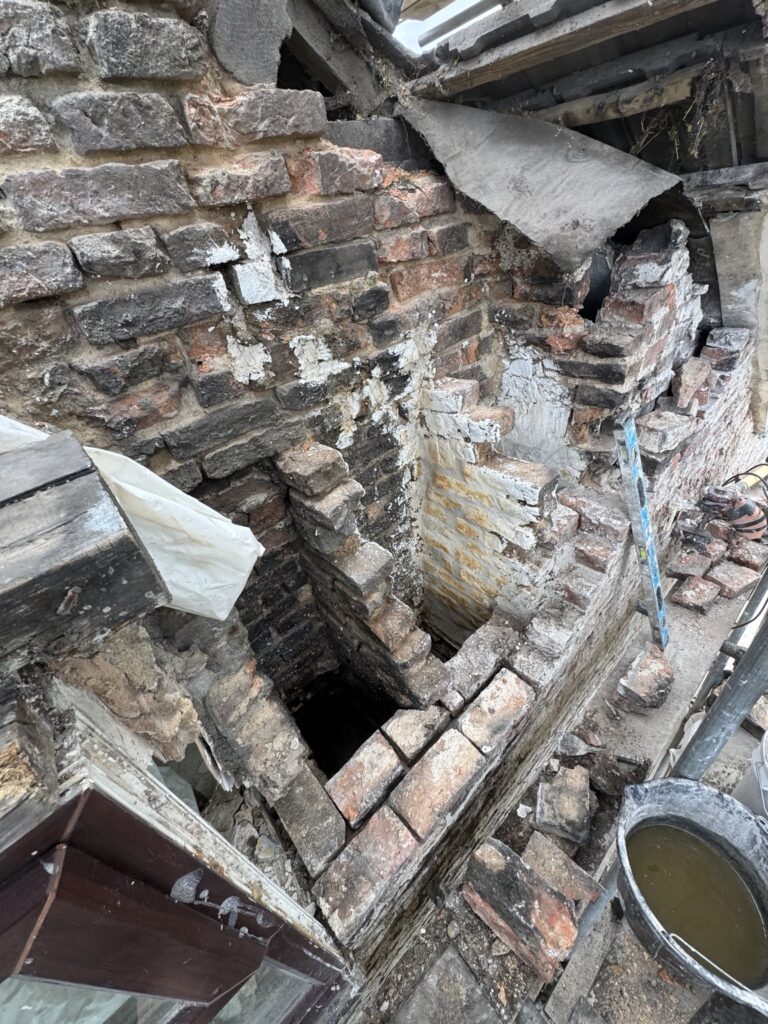
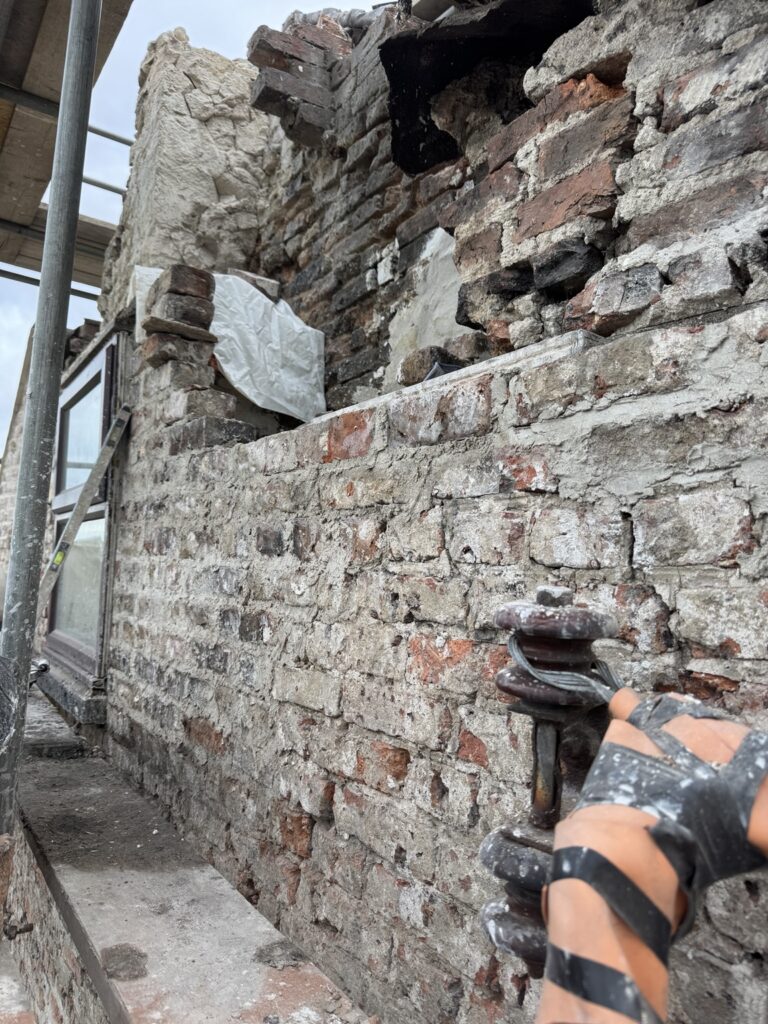
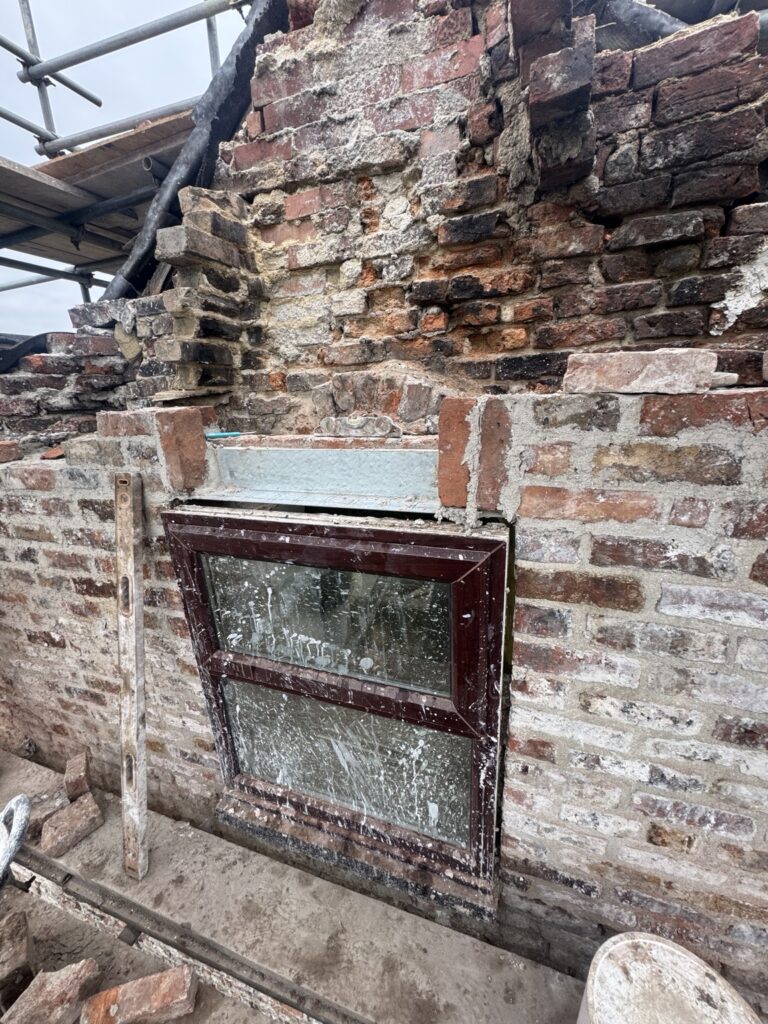
Steel lintels and rebuilt window openings
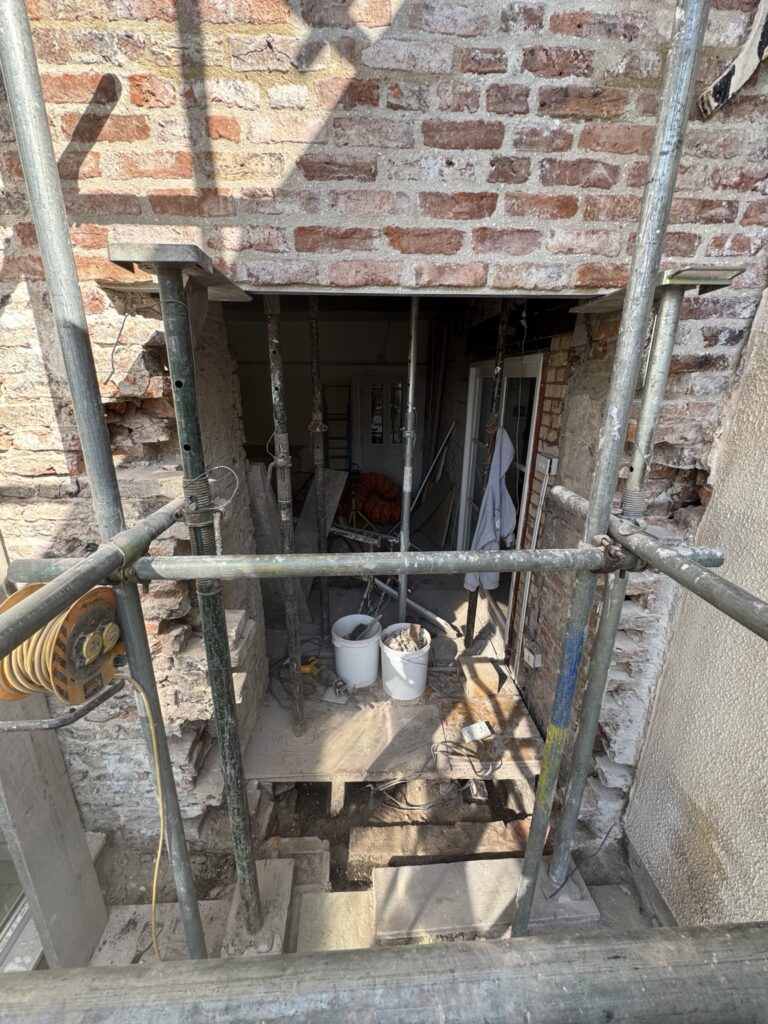
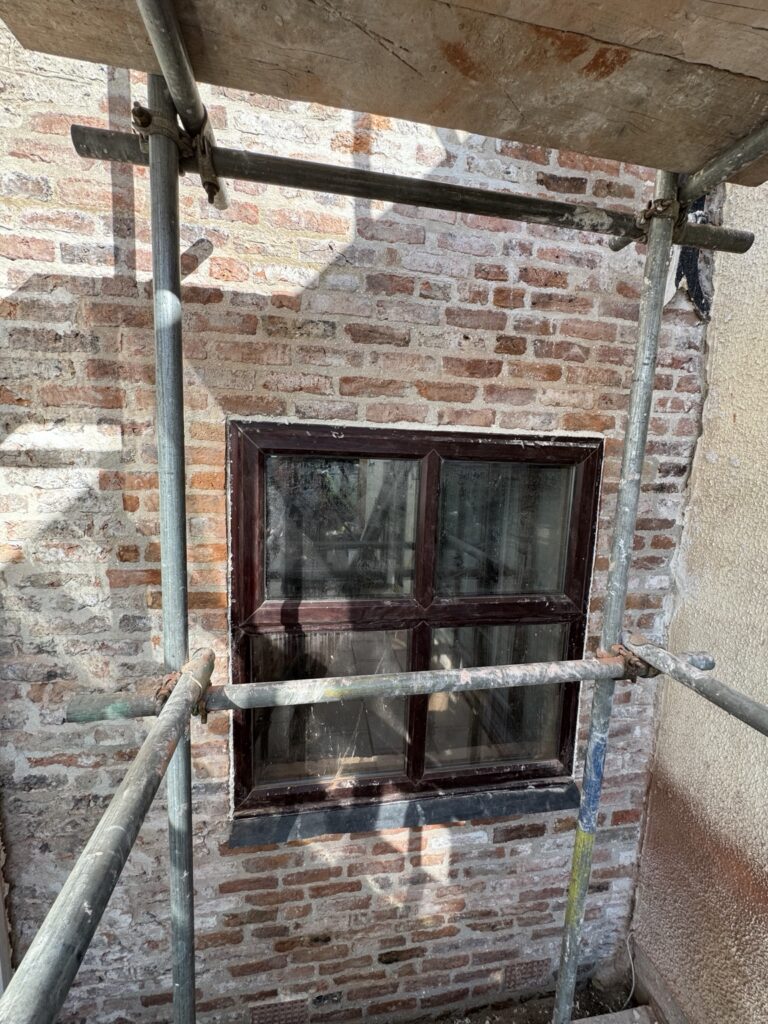
New steel lintels were installed as part of the repairs. At the upper window, the gable was rebuilt to lintel height before forming a soldier course detail above the opening. The lower window reveals and the brickwork beneath its sill were also rebuilt, and the window was refitted.
Rebuilding the chimney stack
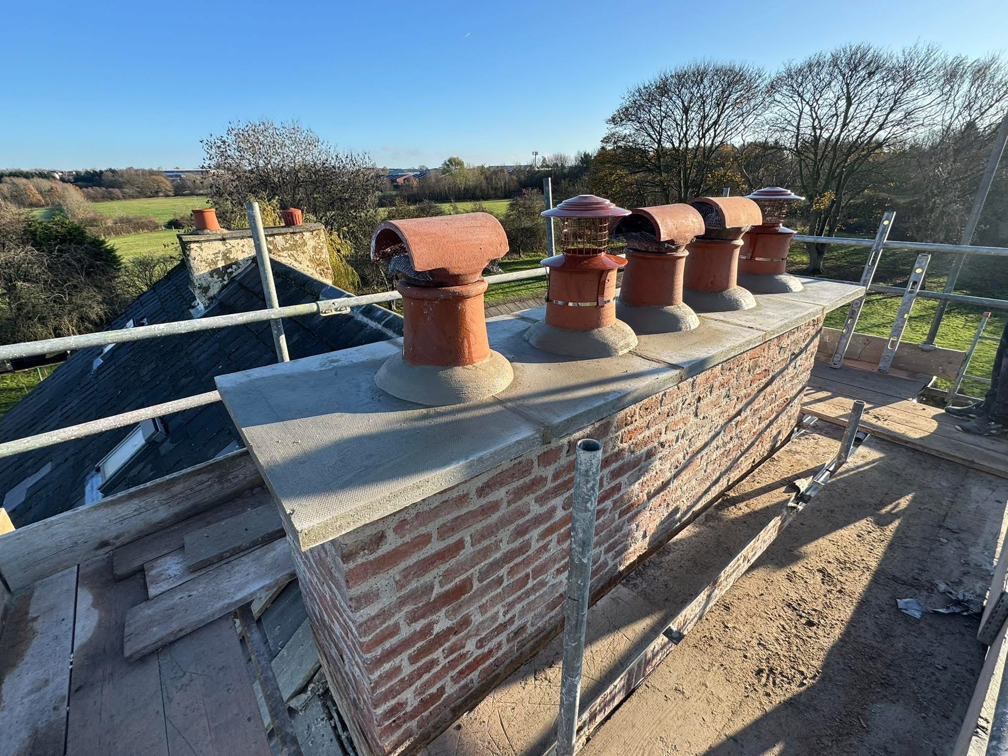
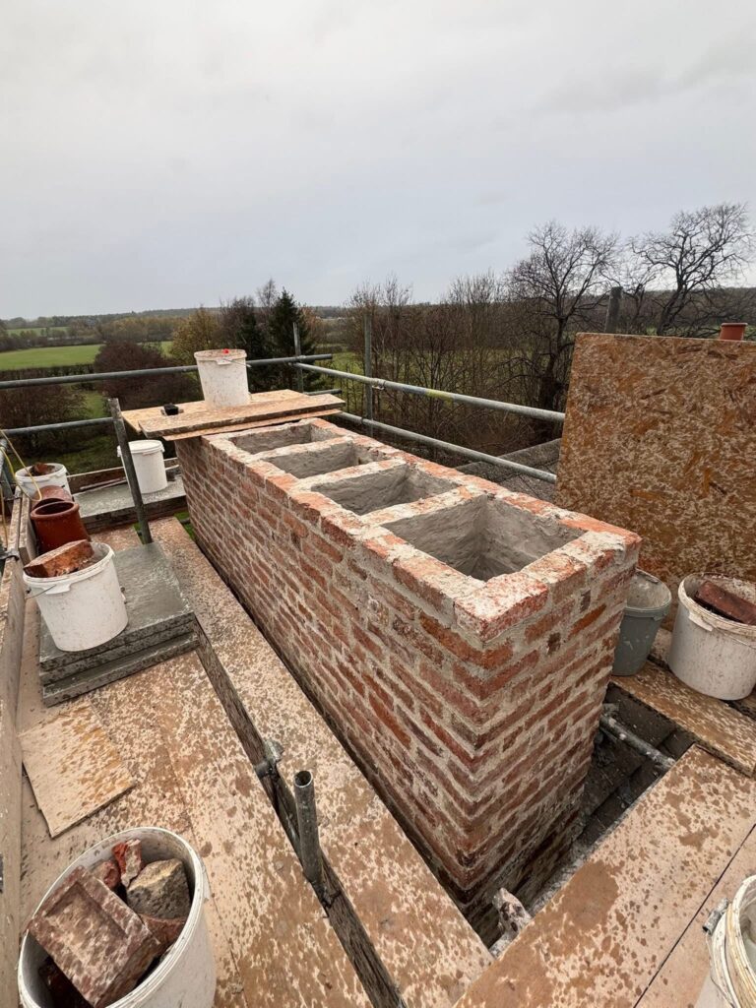
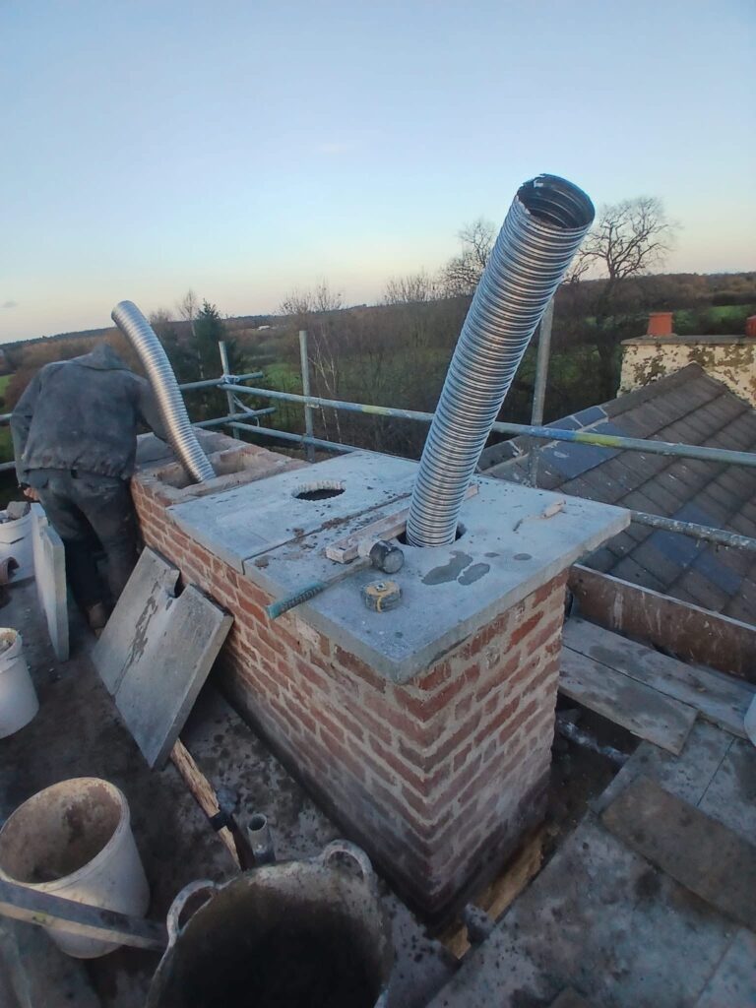
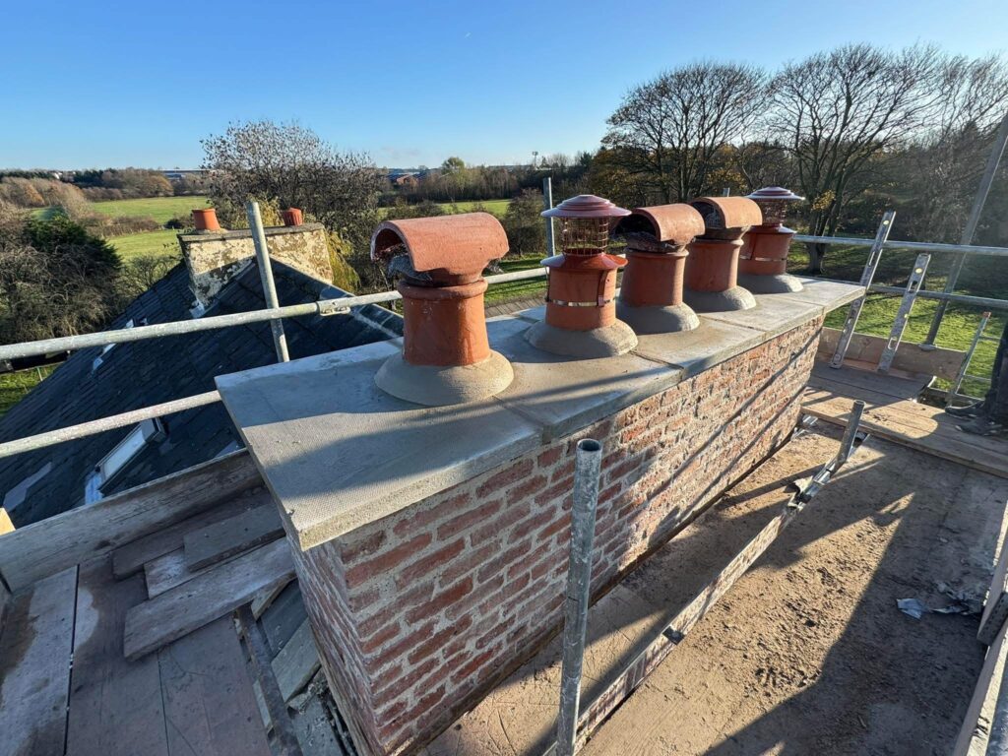
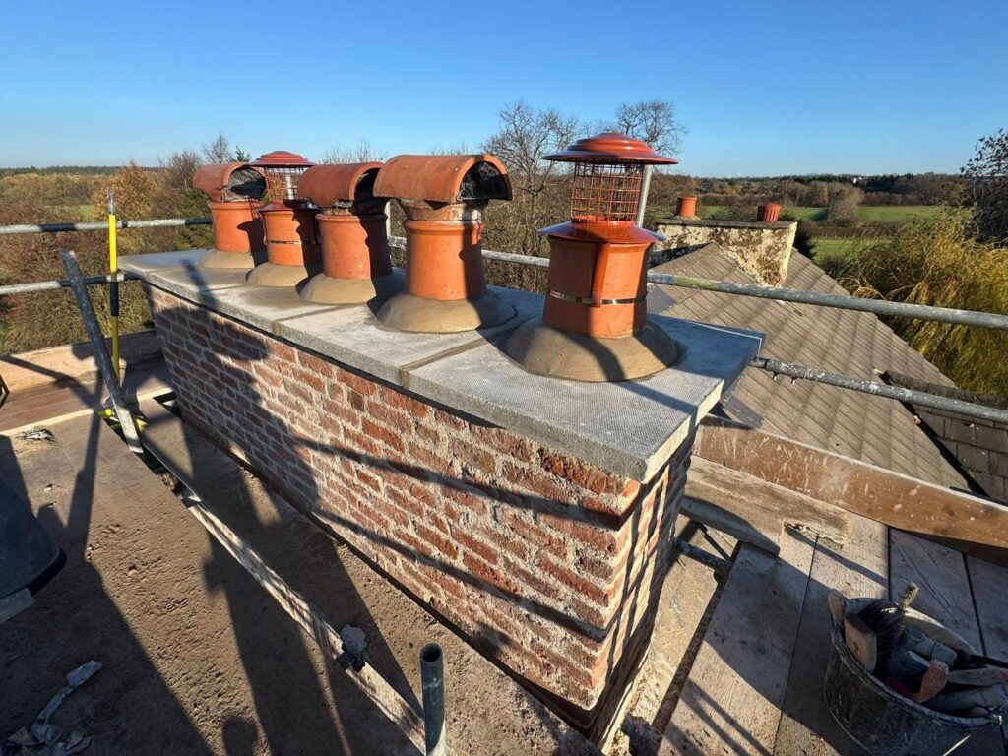
The chimney stack and its internal flue feathers were rebuilt in reclaimed brickwork with hot lime mortar. Concrete flag copings were fitted to the top of the stack, followed by the new chimney pots.
Completed chimney and materials
The rebuilt masonry was laid in hot lime mortar. The pots were haunched in cement because they sit on concrete flags. This distinction applies specifically to the materials used on this project.
Related masonry services
For help with a similar building, explore our heritage bricklaying and gable wall rebuilding services, lintel installation and repair, chimney repairs and rebuilding and masonry conservation.
To see another chimney rebuild, visit our Grade II* Rawdon Hall project in Leeds.
Follow us on Facebook to keep up to date with our live projects and training events. Browse our Facebook photo gallery (opens in a separate tab or window).