Site Management Plans Yorkshire
Site Management Plans From The Yorkshire Lime Company
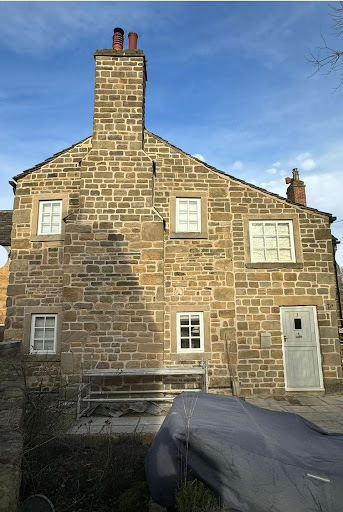
The Yorkshire Lime Company provides site management planning enquiries in Yorkshire for traditional building and conservation projects. We discuss the proposed work, responsibilities, access and available information before agreeing the scope of the service.
A plan can help coordinate the work and protection of historic fabric. It does not replace statutory appointments, permissions or the ongoing responsibilities of the project team.
What We Do
The content of a site management plan depends on the building and proposed work. It may address access, protection of occupied areas and historic fabric, sequencing, materials, deliveries and coordination.
We agree the documents and level of involvement required, identifying where input from the designer, engineer, contractor or other appointed specialist is needed.
Site Plan Surveys
Existing surveys, drawings, specifications and site information help establish the constraints before work is planned. A visit may be needed to understand access and the existing condition.
The plan should identify information still required and the relevant responsibilities. Environmental permits, consents and specialist assessments are considered according to the actual project.
Coordination and Communication
Effective coordination and communication are at the heart of every successful construction or restoration project. At The Yorkshire Lime Company, we act on behalf of our clients to ensure all parties involved – from contractors to conservation specialists – are aligned with the project’s objectives.
Through careful consultation, we facilitate discussions between stakeholders, ensuring that everyone has access to the necessary documents and information required for smooth project execution. By proactively addressing potential obstacles, we help avoid delays, reduce risks, and keep projects on date with planned milestones.
Planning and Scheduling
Proper planning and scheduling are essential for maintaining efficiency and meeting project deadlines. At The Yorkshire Lime Company, we take a structured approach to planning, ensuring that each stage of construction or restoration is carefully organised to avoid unnecessary delays and cost overruns.
By working closely with project teams, we produce comprehensive schedules that outline key milestones, resource allocation, and contingency strategies. We also take into account external factors such as weather conditions, material availability, and regulatory requirements, ensuring a sustainable and well-organised approach to project management. Our meticulous scheduling helps clients secure necessary permission and approvals while keeping everything running smoothly.
Why Choose The Yorkshire Lime Company?
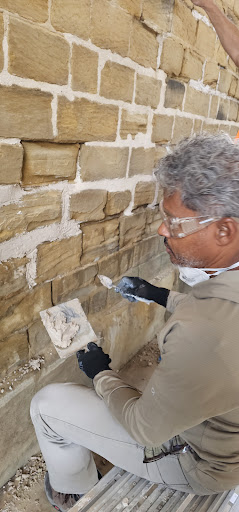
Our practical understanding of traditional masonry helps plan compatible repairs, protection and aftercare. We discuss the project requirements, responsibilities and limits of the agreed service.
A plan should be proportionate to the work and reviewed as circumstances change. HSE explains the separate roles of clients, designers and contractors in its guidance on planning construction work.
For Site Management Plans Yorkshire, Contact The Yorkshire Lime Company Now
Contact us about a site management plan in Yorkshire with the property location, proposed work, drawings or surveys and details of the project team. We can discuss the information, responsibilities and level of support needed before agreeing the service and fee.
Site Management Planning FAQs
It sets out the agreed arrangements for organising work, access, protection, coordination and review on a project. For historic buildings it should also address significant fabric and the sequencing of compatible repairs.
A site management plan may cover wider project arrangements. A construction phase plan specifically records health and safety arrangements for construction work. The required documents and responsible dutyholders must be identified for the project.
No. A management plan does not grant planning permission, listed building consent or building regulations approval. The necessary approvals and any conditions need to be established before relevant work starts.
Useful information includes the scope, drawings, surveys, agreed specifications, access constraints, occupied areas, proposed programme and details of the project team. Gaps should be identified before work is planned.
The plan can address access, welfare, protection, deliveries and separation of work areas from occupants. The practical arrangements depend on the work and risks and should be agreed before starting.
Responsibilities should be agreed with the project team. Relevant plans need review when the scope, site conditions, access or risks change; issuing a document once does not complete ongoing site management.
Fees depend on complexity, available information, site visits and the level of coordination required. Contact us with the project details so the service, responsibilities and fee can be agreed.